






General handyman
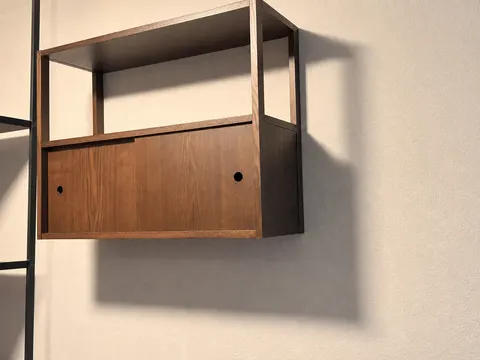
Assembled coffee-bar hutch — after
Assembled black-frame coffee-bar hutch with wood-tone drawers set up in the room.
- Craftsman
- Bat
- Trade
- General Handyman & Exterior
- Location
- Stockton, CA
Craftsman gallery
Only approved photos from published Trust Boards appear here, with craftsman, trade, and service area shown where the board provides them.
Showing 29 projects
General handyman
Assembled black-frame coffee-bar hutch with wood-tone drawers set up in the room.
Carpentry & installation
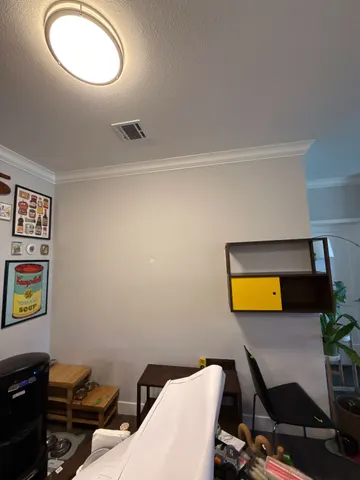
Assembled hutch in use as a coffee station in front of a window with blinds.
Kitchen & bath
Kitchen wall with wood cabinet and prep table below an intact drop ceiling.
Kitchen & bath
Wide view of a commercial kitchen with finished white walls and drop ceiling in place.
Kitchen & bath
Refrigerator, sink and counters in a commercial kitchen with drop ceiling and light panels in place.
Kitchen & bath
Kitchen corner with a clean white wall panel, refrigerator and prep table under a finished ceiling.
Kitchen & bath
Wood cabinet, shelving and prep table in a commercial kitchen with finished walls and ceiling.
General handyman
Staircase with dark decorative iron balusters and finished walls viewed from below.
Decks, fences & exterior
Exterior view of a navy blue front entry door with satin nickel hardware on gray vertical siding beside a deck railing.
Carpentry & installation
Interior side of a white entry door fitted with a knob and deadbolt.
Carpentry & installation
Interior view of a white panel door with a decorative wreath hung on it and hardware installed.
Structural & framing
Close view of a navy blue panel entry door set in white-trimmed framing.
Decks, fences & exterior
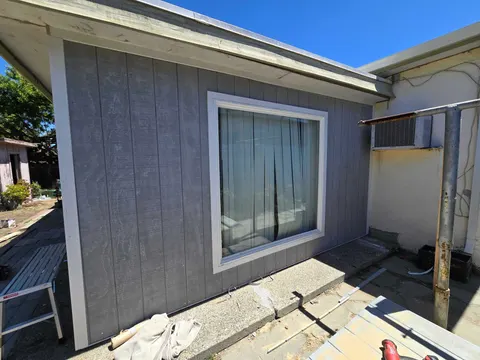
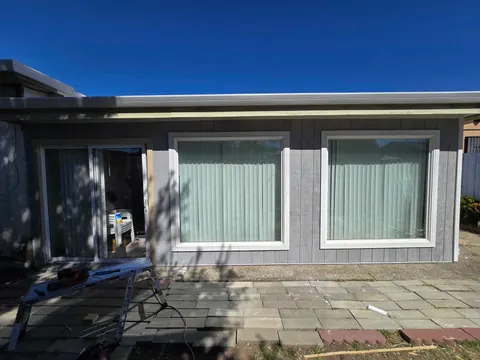
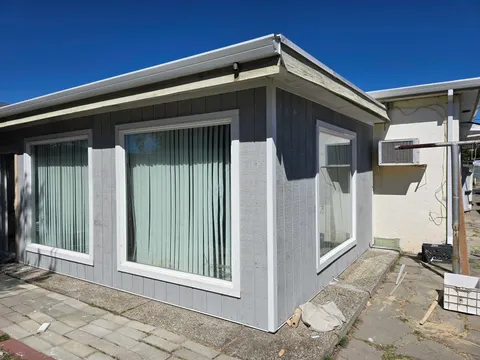
Exterior view of a large multi-pane wood window with white trim on an enclosed porch of a blue-gray house.
Carpentry & installation
Interior view of a multi-pane window with clean white-painted sash and trim looking out to trees and sky.
Kitchen & bath
Kitchen with dark cherry cabinets, granite counters, built-in beverage cooler and tile floor.
Kitchen & bath
Granite counter with gas cooktop, cherry cabinetry and stainless wall ovens.
Kitchen & bath
Upper cherry cabinets with crown molding, built-in microwave and stainless refrigerator.
Kitchen & bath
Gas cooktop set in granite with a mosaic tile backsplash and cherry cabinets.
Kitchen & bath
Upper cabinets with stainless range hood, mosaic backsplash and granite counter.
Kitchen & bath
A chrome double towel bar mounted on a beige bathroom wall beside a shower curtain.
Kitchen & bath
Bathtub and shower area with a dark granite-look wall surround, a window above the tub, and a handheld shower on a slide bar.
Kitchen & bath
Wider view of a shower with dark granite-look surround and curtain rod, with vanity lighting and mirror visible.
Kitchen & bath
Corner shower base with a gray penny-tile floor, tiled curb, and gray tile walls, styled with decorative pieces.
Kitchen & bath
Corner walk-in shower with gray and white tiled walls, tiled curb, chrome shower head, and curved curtain rod.
Kitchen & bath
Newly installed sliding frosted-glass shower doors with an etched accent pattern, manufacturer label still attached at the top corner.
Kitchen & bath
Existing bathroom with clawfoot tub, shower curtain and blue wainscoting before remodel.
Kitchen & bath
Pedestal sink with dark fixtures under a window, floral wallpaper and beadboard wainscoting.
Kitchen & bath
Bathroom with pedestal sink, built-in linen cabinet and doorway before remodel.
Kitchen & bath
Wide view of the existing bathroom with tub, window and toilet before remodel.