San Francisco service guide · 04

Deck, porch & railing repair in San Francisco

Start with safe access, not a test of the rail.

Fog and the marine layer can keep exterior wood damp for long stretches around Daly City, San Francisco and Marin. Coastal salt, wind-driven rain and shaded elevations add stress at siding joints, bay-window sills, fascia, stairs and decks. For Deck, Porch & Railing Repair in San Francisco, We look at soft board ends, loose rail connections, stair and post joints, peeling coatings and places where water collects beneath shade or debris. The repair follows Find → Open → Rebuild → Protect: trace the wetting, open connections safely, rebuild to sound material and protect the repaired assembly.

Call (650) 336-2322Talk to Erwin Borror about deck, porch & railing repair in San Francisco.
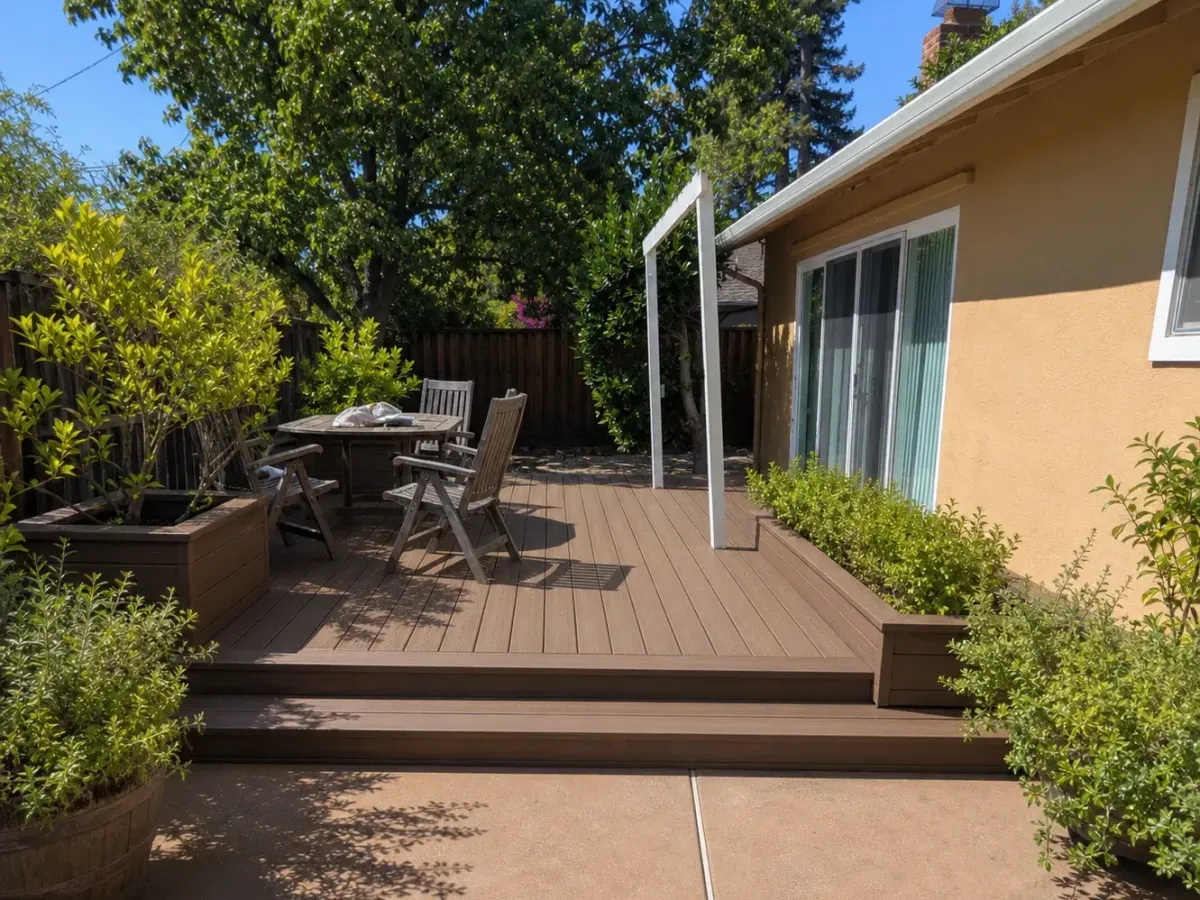
Composite backyard deck with steps beside a house; shared Steady Craftsman project example
Steady Craftsman portfolio exampleSteady Craftsman project example

When to take a closer look

Visible signs worth
a closer look.

You don’t have to diagnose the whole repair. Start with the signs you can see.

  • 01A rail, tread or post feels loose during normal use
  • 02Material splits or crumbles at a connection
  • 03A walking surface changes shape or feels soft

What a scope review can cover

  • Describe the assembly and where a change was noticed
  • Record safe access from ground level
  • Separate surface work from support and connection questions
  • Review materials, design and specialist needs

Photos & details to prepare

Record which route is affected and who manages it. Do not lean against the rail or walk across suspect material to test movement or obtain a photograph.

A note on safety & scope

Keep people away from suspect steps, rails and walking surfaces. Do not lean, climb or load-test them for a photograph. Structural work and applicable requirements need professional review before a scope can be accepted.

Sourced technical guidance

San Francisco territory porch repairs: decorative detail sits on a structural system

An attractive porch railing, column base or ceiling can distract from the supports that keep the entire assembly stable. Where a property has distinctive or historic fabric, repair planning must reconcile retention with structural adequacy and water control. No particular housing era is assumed across this territory. This guide is educational content and cannot establish inspection compliance, repair availability or permission to use a questionable porch.

Technical synthesis source set: Nps Porches · Nps Moisture · Awc Decks · Usda Biodeterioration · Usda Finishing · Epa Lead · Nws Bay Exposure

Symptoms and observation

  • Use a safe off-structure viewpoint to document the relationship between roof, columns, deck and steps. Staining on a ceiling above a deteriorated column base may indicate a connected water path, but the route remains to be investigated.
  • Record visibly open column joints, a dropped floor edge, missing balusters and separation at stair or guard attachments. Look for the pattern rather than collecting a close-up that requires standing on the damaged surface. Do not enter below a questionable porch.
  • Photographs of intact neighboring details can support profile matching. They cannot demonstrate that the interior of a hollow column, the floor framing or the house attachment is sound. A paint film may conceal rather than reveal the condition beneath it.

Synthesis references: Nps Porches · Nps Moisture · Awc Decks · Usda Biodeterioration · Usda Finishing · Epa Lead · Nws Bay Exposure

When structure changes the scope

  • Roof-bearing columns, the floor beneath them and the foundations form a linked support system. Repairing a column base may require engineered sequencing and temporary support. A cosmetic patch around a crushed or decayed bearing area is not a substitute for that assessment.
  • A porch guard protects people independently of whether its ornament remains intact. Its posts, rails, infill and attachment to sound framing must be considered together. Applicable current safety requirements and any preservation constraints need resolution by the responsible professionals and jurisdiction.

Synthesis references: Nps Porches · Nps Moisture · Awc Decks · Usda Biodeterioration · Usda Finishing · Epa Lead · Nws Bay Exposure

Materials and repair decisions

  • Use a component-by-component plan: maintain sound original work, repair suitable localized damage and replace elements beyond repair. NPS describes fitted inserts and selected epoxy techniques, but their presence in a preservation guide does not make them suitable for every load-bearing location.
  • Address porch-roof drainage and floor water-shedding before the final paint system. A recurring roof leak can wet several members out of sight. Matching a tongue-and-groove floor or shaped railing should include its drainage, ventilation and connection details, not just its visible profile.
  • A contemporary deck or guard product may offer a different maintenance approach, but it needs verified support and product-compliant installation. At a documented historic property, review any proposed material or pattern change locally rather than assuming either preservation or replacement is automatically approved.

Synthesis references: Nps Porches · Nps Moisture · Awc Decks · Usda Biodeterioration · Usda Finishing · Epa Lead · Nws Bay Exposure

What drives an estimate

  • Safe temporary support, access above and below, and retaining occupied-building access can be major scope elements. Ask who is responsible for design and sequencing when a roof-bearing member or stair is involved.
  • Custom balusters, column profiles and careful paint preparation have different labor requirements from stock replacements. Lead-safe work may be necessary where older coatings will be disturbed.
  • Connection upgrades, foundation findings, drainage correction and design or permit review should be separated from decorative restoration. An estimate limited to visible ornament cannot be compared directly with a complete structural and moisture repair.

Synthesis references: Nps Porches · Nps Moisture · Awc Decks · Usda Biodeterioration · Usda Finishing · Epa Lead · Nws Bay Exposure

Timing and exposure

  • Use the next safely observable rain event to document drainage patterns, not to enter a suspect porch. Where shade or deposited moisture slows drying, the repair schedule must allow for substrate readiness even when the surrounding weather improves.
  • Painting should follow the completed repair and product-specific conditions. A visually restored porch should remain restricted if required structural review or inspection is unresolved; a seasonal occasion is not a substitute for clearance to use it.

Synthesis references: Nps Porches · Nps Moisture · Awc Decks · Usda Biodeterioration · Usda Finishing · Epa Lead · Nws Bay Exposure

Technical planning questions

Can a decayed column base be repaired without touching the roof?

Possibly, but the column's supporting role must be established first. Work may require designed temporary support and careful sequencing even if the visible roof finish is retained. The appearance of the base does not determine a safe removal method.

Must a historic railing be replaced to address safety?

Not automatically. Some assemblies can retain character while receiving suitable repairs or reviewed improvements. Others cannot safely retain their existing components. The decision must consider remaining material, connections, applicable requirements and any preservation review together.

Does peeling porch-ceiling paint mean only the ceiling boards are affected?

No. It can be a sign of water from roofing, flashing or drainage above, and hidden framing may also be wet. A professional should investigate the route and affected assembly before a ceiling-only finish scope is treated as complete.

Why ask for a component schedule instead of a single repair description?

A schedule shows what is retained, repaired, replaced and still uncertain. It separates decorative work from structural and moisture correction and helps avoid removing sound fabric while overlooking concealed supporting elements.

FAQ synthesis references: Nps Porches · Nps Moisture · Awc Decks · Usda Biodeterioration · Usda Finishing · Epa Lead · Nws Bay Exposure

Sources and their limits

Source scope matters: a historic district does not describe every home, and regional exposure is not a property diagnosis. These references are links only.

  1. Wood Handbook, Chapter 14: Biodeterioration of Wood (2021)

    USDA Forest Service, Forest Products Laboratory · Preserved local evidence packet · accessed 2026-09-19

    Scope: Inspected previously retrieved primary PDF and extraction in qa/seo-depth/common/pdf/common-usda-biodeterioration; printed pages 14-1 to 14-8. General wood science, not a local damage survey.

    Evidence: Decay fungi require available moisture; dry rot is a misleading name for decay that may subsequently dry. Mold, chemical staining and decay are different phenomena. Early decay can reduce strength before conspicuous material loss. Heartwood durability varies, sapwood is less resistant, and repairs must address the moisture condition. Ground-contact exposure and structural consequences affect material treatment choices.

  2. Preservation Brief 39: Holding the Line—Controlling Unwanted Moisture in Historic Buildings

    National Park Service · Preserved local evidence packet · accessed 2026-09-19

    Scope: Inspected primary PDF already retrieved into common/pdf/common-nps-moisture; printed pages 1-7 and maintenance passages. Historic-building guidance; mechanism-level use, not a diagnosis or current municipal code.

    Evidence: Document moisture patterns and investigate sources before treatment. Roof runoff, failed gutters and flashing, irrigation, ground moisture, plumbing and condensation can wet materials; water can travel away from its entry point. Trapped moisture and indiscriminate impermeable coatings can worsen damage. Ice and freeze-thaw can physically damage materials; that mechanism is distinct from fungal decay.

  3. Preservation Brief 45: Preserving Historic Wooden Porches (2006)

    National Park Service · Direct source checked · accessed 2026-09-19

    Scope: Downloaded and parsed primary PDF in research/territory-services/pdf/ts-nps-porches; especially printed pages 5-11 and structural/code discussion. Preservation methods require property-specific assessment.

    Evidence: Porch floors, bases, columns, roof drainage and foundations interact. Pots, mats and vegetation can retain moisture. Loose rails can reflect failed fasteners, split wood or decay; a floor finish cannot determine structural adequacy. Skilled localized wood inserts and selected epoxy repairs can retain fabric, but supporting members need structural assessment and safe temporary support. Shallow supports may move with frost or soil moisture. Deicing salt can corrode fasteners.

  4. Wood Handbook, Chapter 16: Finishing Wood (2021)

    USDA Forest Service, Forest Products Laboratory · Direct source checked · accessed 2026-09-19

    Scope: Directly downloaded primary PDF; inspected printed pages 16-1 to 16-12 and application/failure passages. General finish and moisture science; no product-specific warranty or service-life prediction.

    Evidence: Sunlight degrades exposed wood surfaces and coatings; moisture changes drive swelling, shrinkage, checking and cupping. These processes are not themselves a diagnosis of rot. End grain readily absorbs water. Painting wet or degraded wood invites failure. Finishes slow moisture movement but do not replace drainage. Wood species, existing coating, surface preparation and application conditions affect finish selection and performance.

  5. Renovation, Repair and Painting Program: Consumers

    United States Environmental Protection Agency · Direct source checked · accessed 2026-09-19

    Scope: Primary consumer guidance fetched September 19, 2026; pre-1978 housing and paint-disturbing renovation. cannot determine any property's paint content or any provider's certification.

    Evidence: Homes built before 1978 are more likely to contain lead-based paint. Sanding, cutting and other paint-disturbing renovation can release hazardous dust and chips. EPA recommends hiring a lead-safe certified contractor trained in lead-safe work practices for such projects.

  6. DCA 6: Prescriptive Residential Wood Deck Construction Guide, 2015 IRC basis, 2018 revision

    American Wood Council · Direct source checked · accessed 2026-09-19

    Scope: Official primary technical guide downloaded via awc.org redirect. Inspected limitations, corrosion, footing, ledger and guard sections. Illustrates structural principles; NOT represented as the code adopted by any of the seven jurisdictions in 2026. Fence applications are explicitly general connection reasoning, not DCA 6 fence design.

    Evidence: Deck safety depends on verified supporting members, footing conditions, ledger attachment, lateral connections, guards and stairs, not just deck boards. Fastener/connector corrosion resistance and compatibility with treated wood matter; salt-water exposure warrants special attention. Local authority determines applicable footing/frost requirements. Unsupported house attachments and concentrated loads require a suitable design beyond simplistic surface repair.

  7. San Francisco Bay Area / Monterey Bay Area Forecast Discussion, September 19, 2026

    NOAA National Weather Service, San Francisco Bay Area · Direct source checked · accessed 2026-09-19

    Scope: Directly inspected 1:12 PM PDT September 19, 2026 bulletin. A dated example of coastal/inland contrast, NOT a climate normal or a forecast that remains current after retrieval; rolling URL will change.

    Evidence: The bulletin distinguishes cloudy coast, warmer interior, variable marine-layer penetration, windward-slope drizzle potential and Monterey Bay conditions. Guides use only the need to check exposure and current conditions at the actual site; no bulletin temperature or future event is repeated as evergreen advice.

City-specific repair decisions

Use these city guides to review local housing context, moisture paths and the service topics available for the property.

What affects this repair’s cost?

  • Surface materials versus supports or connections
  • Height and safe access to the affected area
  • Dismantling, material matching and any design or permit review

A real estimate follows an on-site scope review; call to arrange one. No prices or turnaround guarantees are published here.

From a question to an agreed scope.

  1. Describe the visible issue, approximate dimensions, and safe access.
  2. Confirm the address, trade requirements, and craftsman availability; review permits or specialist needs.
  3. Assess the affected area and discuss repair options, including what may remain unknown.
  4. Agree on materials, written scope, and scheduling before work starts.

Cities we serve around San Francisco.

Dry-rot and wood repair across Colma, Daly City, Fairfax, Larkspur, Mill Valley, Piedmont, Ross, San Anselmo. Also by property review: Alameda, Albany, Belvedere, Berkeley, Brisbane, Corte Madera, Emeryville, Novato, Oakland, Pacifica, San Bruno, San Francisco, San Leandro, San Rafael, Sausalito, South San Francisco, Tiburon.

Peninsula · contained map references

These are contained geometry references, not documented additions to Erwin’s operative assignment.

Marin · contained map references

Broader red-region business routing requires confirmation before any project is accepted.

East Bay · contained map reference

An included municipal polygon does not resolve neighboring ownership or historical routing exceptions.

Have the property address, safe photos and the visible condition ready for the assessment.

Before your San Francisco scope review

Read the guide for the decision ahead.

Separate the boards from the rail and deck connections; do not load-test a suspect structure.

Project examples do not establish your property's condition or a local project address. Confirm coverage, service fit and availability for your address.

A useful starting point

Your repair
questions.

What should I show you before a deck, porch & railing repair assessment?

Record which route is affected and who manages it. Do not lean against the rail or walk across suspect material to test movement or obtain a photograph.

How is the repair scope decided?

We trace the visible condition and water path, open the affected area as needed, and identify what can be repaired versus replaced before the scope is agreed.

Ready to look at your San Francisco repair?

Talk it through with Erwin Borror. Describe what you are seeing, where the property is and when it started; the scope is confirmed on site, not from a photo.

Call (650) 336-2322Or organize your details first with the project plannerNo prices are quoted online, and nothing is submitted from this page.

The Steady Craftsman portfolio

Real projects. A closer look.

Steady Craftsman project examples showing visible conditions, repair stages and finished details.

Porch railing: condition, progress & finish

A deteriorated railing connection, replacement post and painted finish from the same project.

What we found
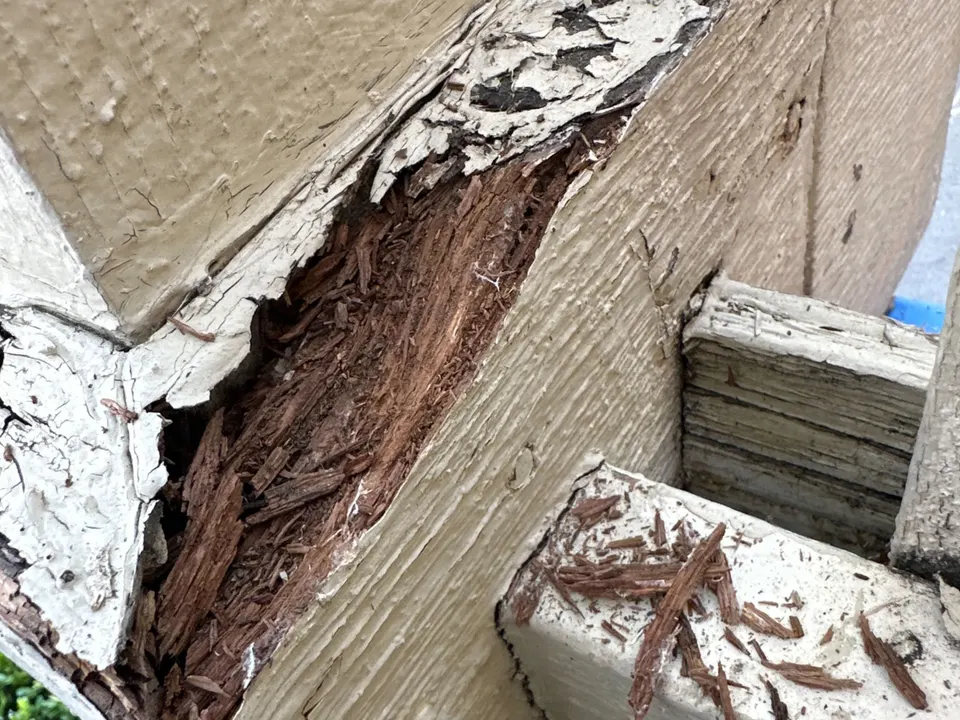
Painted wood had deteriorated at a porch railing connection.
What we did
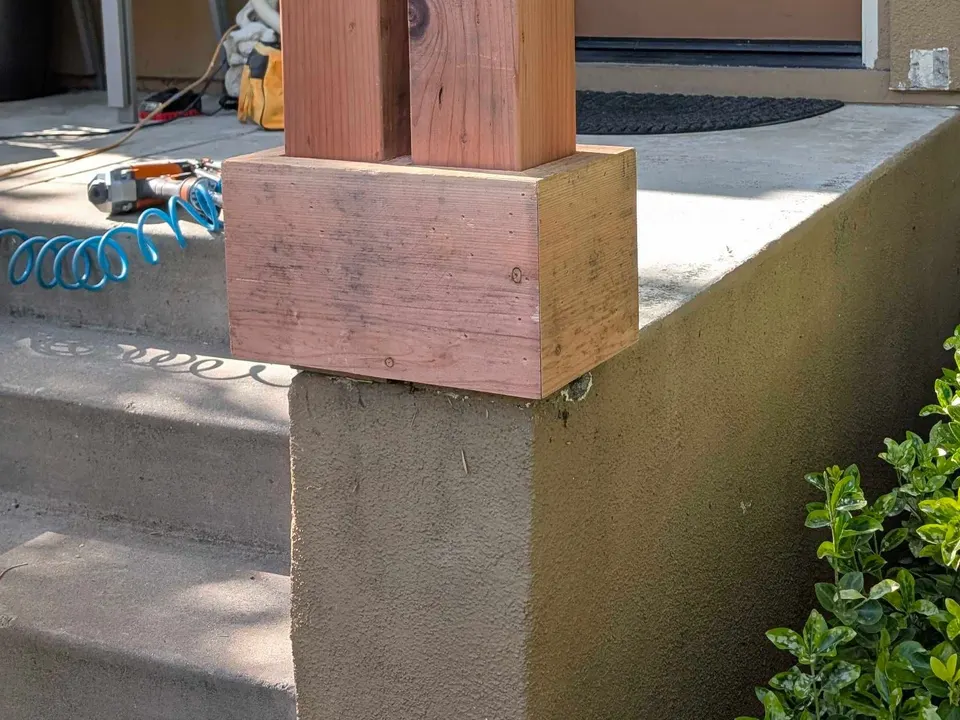
The affected post and adjoining railing detail were rebuilt and prepared for finish.
Result
The completed railing has a continuous painted finish across posts and balusters.
Deteriorated painted wood at a porch railing connection
Before: deterioration at the railing connection.
Unfinished replacement porch post beside the steps during work
In progress: unfinished replacement post.
12-second finish walkthrough along the painted railing, balusters and posts. Cropped for privacy, with original sound removed.

Deck dry rot · scope before repair

Repair the damaged part—or reconsider the deck?

Soft deck boards, deteriorated wood around posts, and loose railing connections deserve a closer look. Steady Craftsman can review a deck dry-rot repair request; the repair method, qualified trades and accepted scope must be confirmed after assessment. A photograph cannot establish that framing is sound.

When a localized repair may fit

A limited board, trim or railing repair may be appropriate when the surrounding assembly and connections can be assessed as suitable for the proposed work. Replacing visible damaged wood alone is not evidence that concealed decay has been addressed.

When replacement needs discussion

Widespread deterioration, repeated patch failures, or concerns at joists, beams, posts, footings or the ledger can change the project substantially. Load-bearing work, changes to guards or stairs, and permit requirements need review by the appropriate qualified professional and local authority before work is agreed.

What changes the scope and cost?

  • The extent and depth of damage, including concealed conditions.
  • Access, deck height, demolition and debris removal.
  • Board species or product, railing parts and finish matching.
  • Framing and connection work, design needs and permits.
  • Separate work needed to address the moisture source.

No price is inferred from photos. Ask for a written scope distinguishing confirmed work, exclusions and how newly exposed damage will be handled.

Keep off a suspect deck. Do not bounce, probe, dismantle or lean on a loose rail to test it. Take overview and detail photos only from a safe location. Note recurring wet spots or known leaks; roofing, flashing, drainage, plumbing, pest or other specialist work may be separate from carpentry. Paint or sealant is not a substitute for resolving decay and its cause.

Confirm the address and scope first.

Check the property address, repair scope and current scheduling with the San Francisco territory before planning a visit. The project examples have no city named.

Call (650) 336-2322