
Bathroom floor · project sequence
Bathroom floor repair: from opened wood to finish
Follow the supplied bathroom-floor project set from damage around a toilet opening to exposed framing, new subfloor and a finished floor.
What the project record shows
Follow the visible evidence.
These frames show successive stages in the supplied project set. The exact property and individual crew are not attributed.
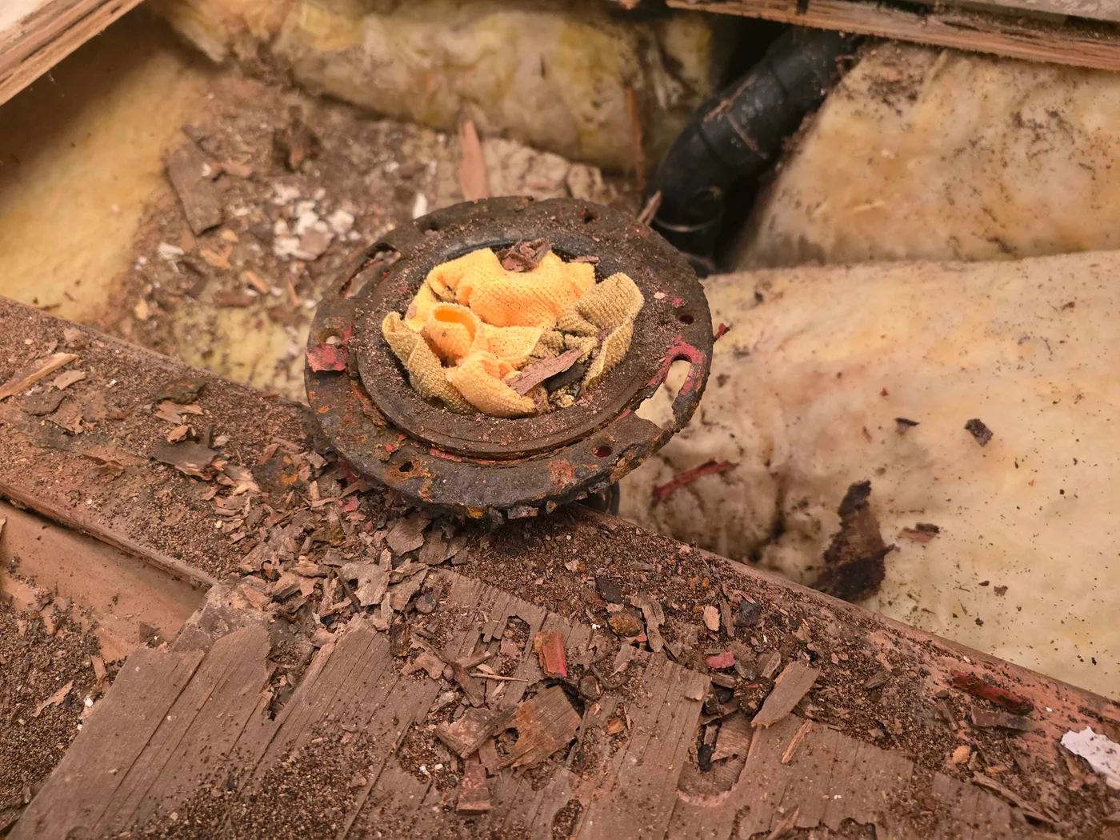
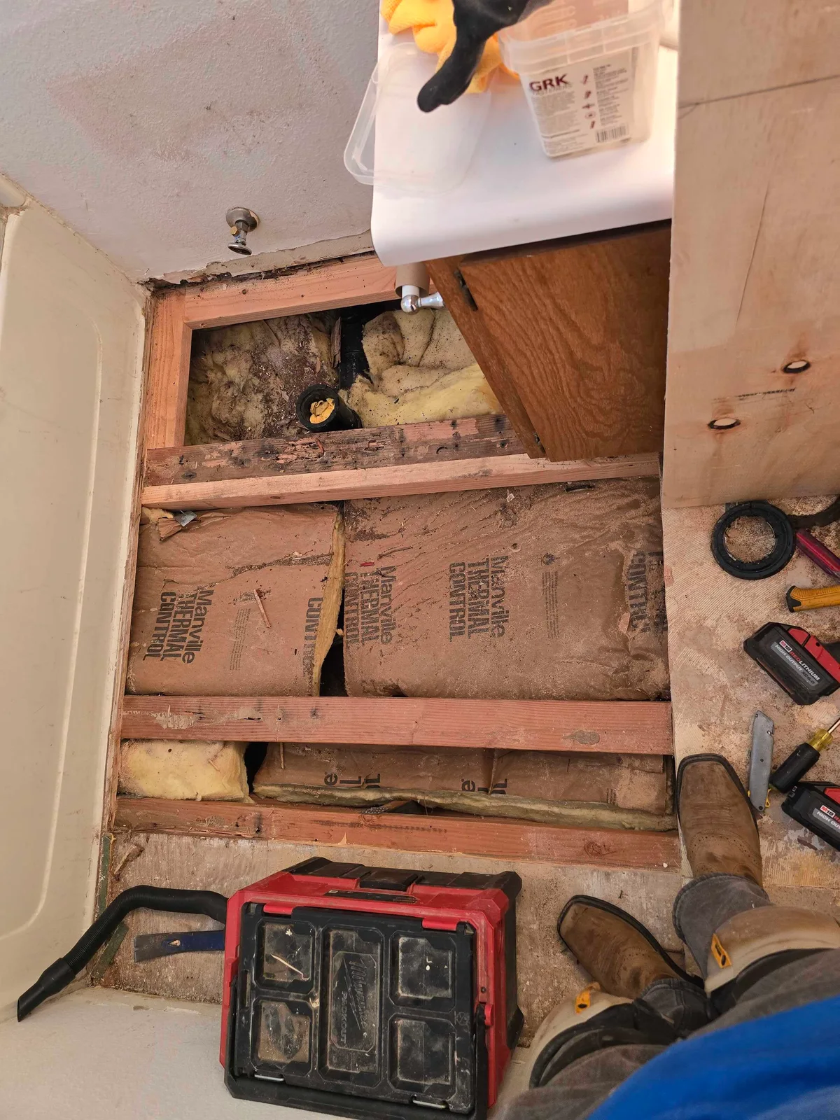
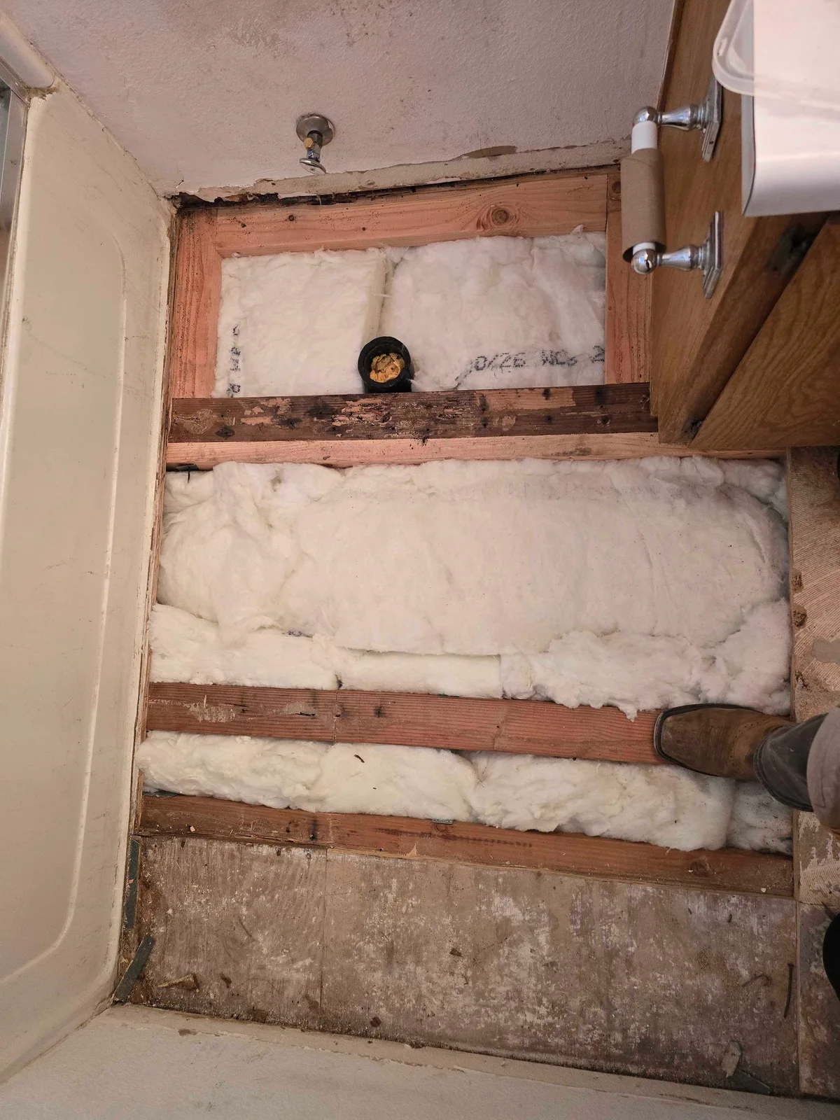
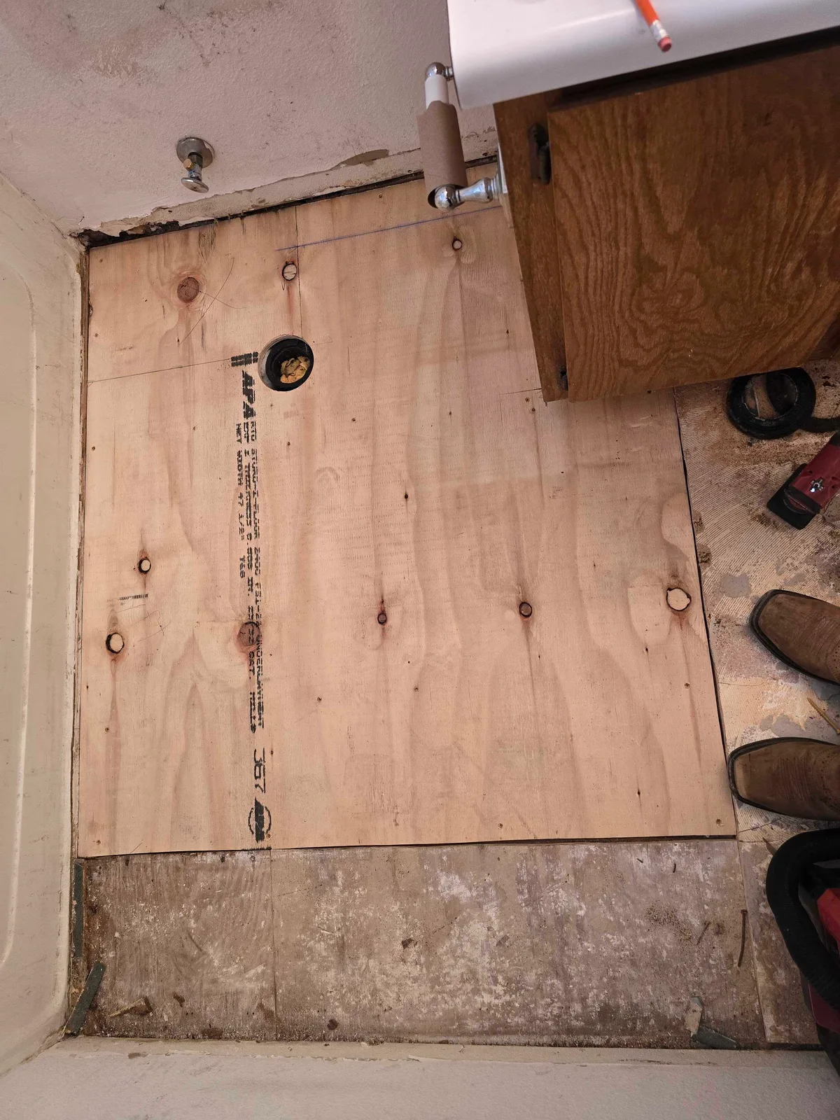
Photo story
The condition and the work in view.
The project set starts with damaged subfloor around a toilet flange—the ring at the drain opening. Further images show the floor opened, floor framing and insulation visible, then new plywood fitted around the opening. A silent walkthrough shows the finished bathroom floor. These images document visible stages; they do not establish a leak source, hidden structural condition or customer testimony.
Explore home maintenance & finish repairWhat the related service can cover
- Assess the extent of damaged floor material and safe access.
- Agree on subfloor replacement and any separate plumbing or moisture-source work.
- Review the rebuilt surface, adjoining finish and final visible result.
The scope for a new property is set after its address, access, materials and hidden-condition questions are reviewed.
Documented visible result
The documented visible result is a new subfloor around the toilet opening and a finished bathroom floor in the supplied footage. That is a project outcome, not a verified customer review or a certification of concealed structure.
Bay Area service context
Planning a similar repair nearby?
This company portfolio example is shown to Bay Area homeowners, but its project city is unverified. The mapped Bay Area territory includes Santa Clara, Campbell, Los Altos and Belmont; actual address coverage, service fit and availability are confirmed per request.
The next step
Start with your own conditions.
Share a safe overview and close-up, where the damage appears, and the property address. A photograph starts the conversation; it cannot establish concealed damage or a final price.
Request a scope reviewQuestions this photo raises
What else should you know?
Does this project prove every bathroom floor needs full replacement?
No. The required opening and replacement area depend on the actual condition, the moisture source and the agreed scope.
Is plumbing included in the wood repair?
Plumbing and moisture-source work are separate scope questions. The photos do not establish which trade addressed a leak, if any.
Documented project result and homeowner guide
The company-shared sequence shows damaged wood, an opened floor, new subfloor and a finished bathroom surface. It does not identify the project city or prove what caused the wetting. For a new home, the source and extent need their own assessment. Read what a subfloor assessment checks.
Ready to look at your Bay Area repair?
Talk it through with Bat and Joe. Describe what you are seeing, where the property is and when it started; the scope is confirmed on site, not from a photo.